
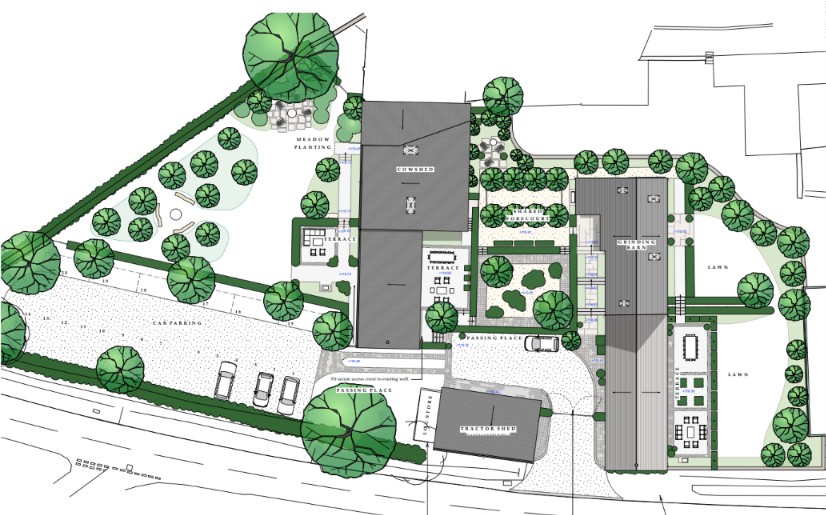
The Old Farmyard, Little Coxwell, Faringdon
The Brief
RIDA was instructed to provide a detailed drainage design and surface water strategy for the redevelopment of The Old Farmyard, located in Little Coxwell, Faringdon. The project involved the retention and modification of existing agricultural structures, including a cow shed and grinding barn, alongside the implementation of new permeable and impermeable external areas. The primary objective was to deliver a strategy that addressed local authority planning conditions regarding surface water management.
Why the Client Chose RIDA
The client required specialist engineering support to navigate specific feedback from the local planning authority regarding surface water drainage alignments and soakaway sizing. RIDA was chosen for our established expertise in hydraulic calculations and our ability to design bespoke, practical SuDS solutions that align strictly with the National Planning Policy Framework (NPPF).
The Challenge
While the site is not located within a floodplain and benefits from a generally low risk of fluvial flooding, it presented several significant site-specific constraints regarding surface water management:
- Routing and Structural Constraints: Initial proposals to run surface water drainage pipes beneath the existing ‘Grinding Barn’ raised structural concerns, as deep excavations would likely require complex underpinning of the historic barn.
- Existing Infrastructure: Existing drainage relied on informal run-off from barn roofs and under boundary walls directly into an adjacent ditch, which needed to be updated to a modern, sustainable standard.
- Capacity Requirements: Planning conditions strictly mandated that the new drainage system must accommodate a 1 in 100-year storm event, plus a 40% allowance for climate change, within a constrained footprint.
The RIDA Difference
RIDA conducted a thorough assessment of the site’s topography and constraints to design a tailored Sustainable Drainage System (SuDS) hierarchy that eliminated the need for risky excavations beneath the existing buildings.
To overcome the routing challenges, we proposed an alternative alignment utilising the courtyard and passing places. The mitigation strategy incorporated multiple sustainable components, including permeable self-draining surfaces, plastic silt traps, and a dedicated 3m x 2m x 0.8m Polystorm soakaway crate system equipped with a protective textile membrane.
Furthermore, RIDA mapped out exceedance flow routes. The design ensured that in the event of a storm exceeding the network’s design capacity, surface water would be safely directed toward the lowest topographical points at the front of the property, deliberately guiding water away from the buildings to maintain a low flood risk.
The Outcome
The detailed drainage design successfully demonstrated that the site could be sustainably drained in full compliance with NPPF requirements. Our hydraulic calculations verified that no flooding would occur during a 1 in 30-year storm event, and that any surface water from a 1 in 100-year event plus a 40% climate change allowance would be safely contained on-site. The comprehensive strategy provided the necessary technical evidence to satisfy the local authority’s planning conditions and ensure the long-term safety of the site.