
- Fastest in the UK: Flood Risk Assessments in 48 Hours • Drainage Strategies in 5 Days.
SuDS Design for Planning & Development
Sustainable Drainage Design for Residential, Commercial and Industrial Projects
A SuDS design sets out how surface water from a development will be managed without increasing flood risk elsewhere. We assess discharge routes, runoff rates, storage, infiltration potential and the SuDS components that fit the site. Our work can support planning applications, condition discharge and detailed design.
What you can receive
- Runoff and discharge calculations
- Attenuation and storage design
- Infiltration and soakaway design
- Hydraulic modelling
- Drainage layouts and maintenance information
Send us the site location, current proposed layout and planning status. If available, include the topographical survey, flood risk information, drainage records, infiltration test results and comments from the planning authority or Lead Local Flood Authority. We can identify missing information before design work starts.
Why Clients Choose RIDA
Our drainage engineers work across residential, commercial and industrial schemes. We prepare practical SuDS designs that fit the site layout, planning stage and drainage constraints. The aim is a surface water solution that is technically sound, suitable for planning review and cost-conscious.

Our Clients






Sustainable Drainage Design
Our sustainable drainage system design can include runoff calculations, discharge-rate checks, attenuation sizing, infiltration design, hydraulic modelling, exceedance routes and maintenance requirements. Projects that need wider drainage input can be coordinated through our specialist drainage consultants, with drainage design services, a drainage strategy, foul water drainage design or a site-specific flood risk assessment where the project scope calls for them.
What Our SuDS Design Includes
Runoff and Discharge Control
We calculate runoff from the proposed development and establish suitable discharge rates. This can include greenfield runoff rates, existing runoff rates where relevant, peak discharge rates, runoff volumes and flow-control requirements.
Attenuation and Storage Design
We calculate the storage volume required for the design events and assess suitable options such as basins, ponds, tanks, geocellular storage, oversized pipes and permeable pavement sub-base storage.
Infiltration and Soakaway Design
Where infiltration is viable, we use suitable site investigation and infiltration test data to design soakaways, infiltration basins, infiltration trenches or permeable drainage systems.
SuDS Components and Treatment Trains
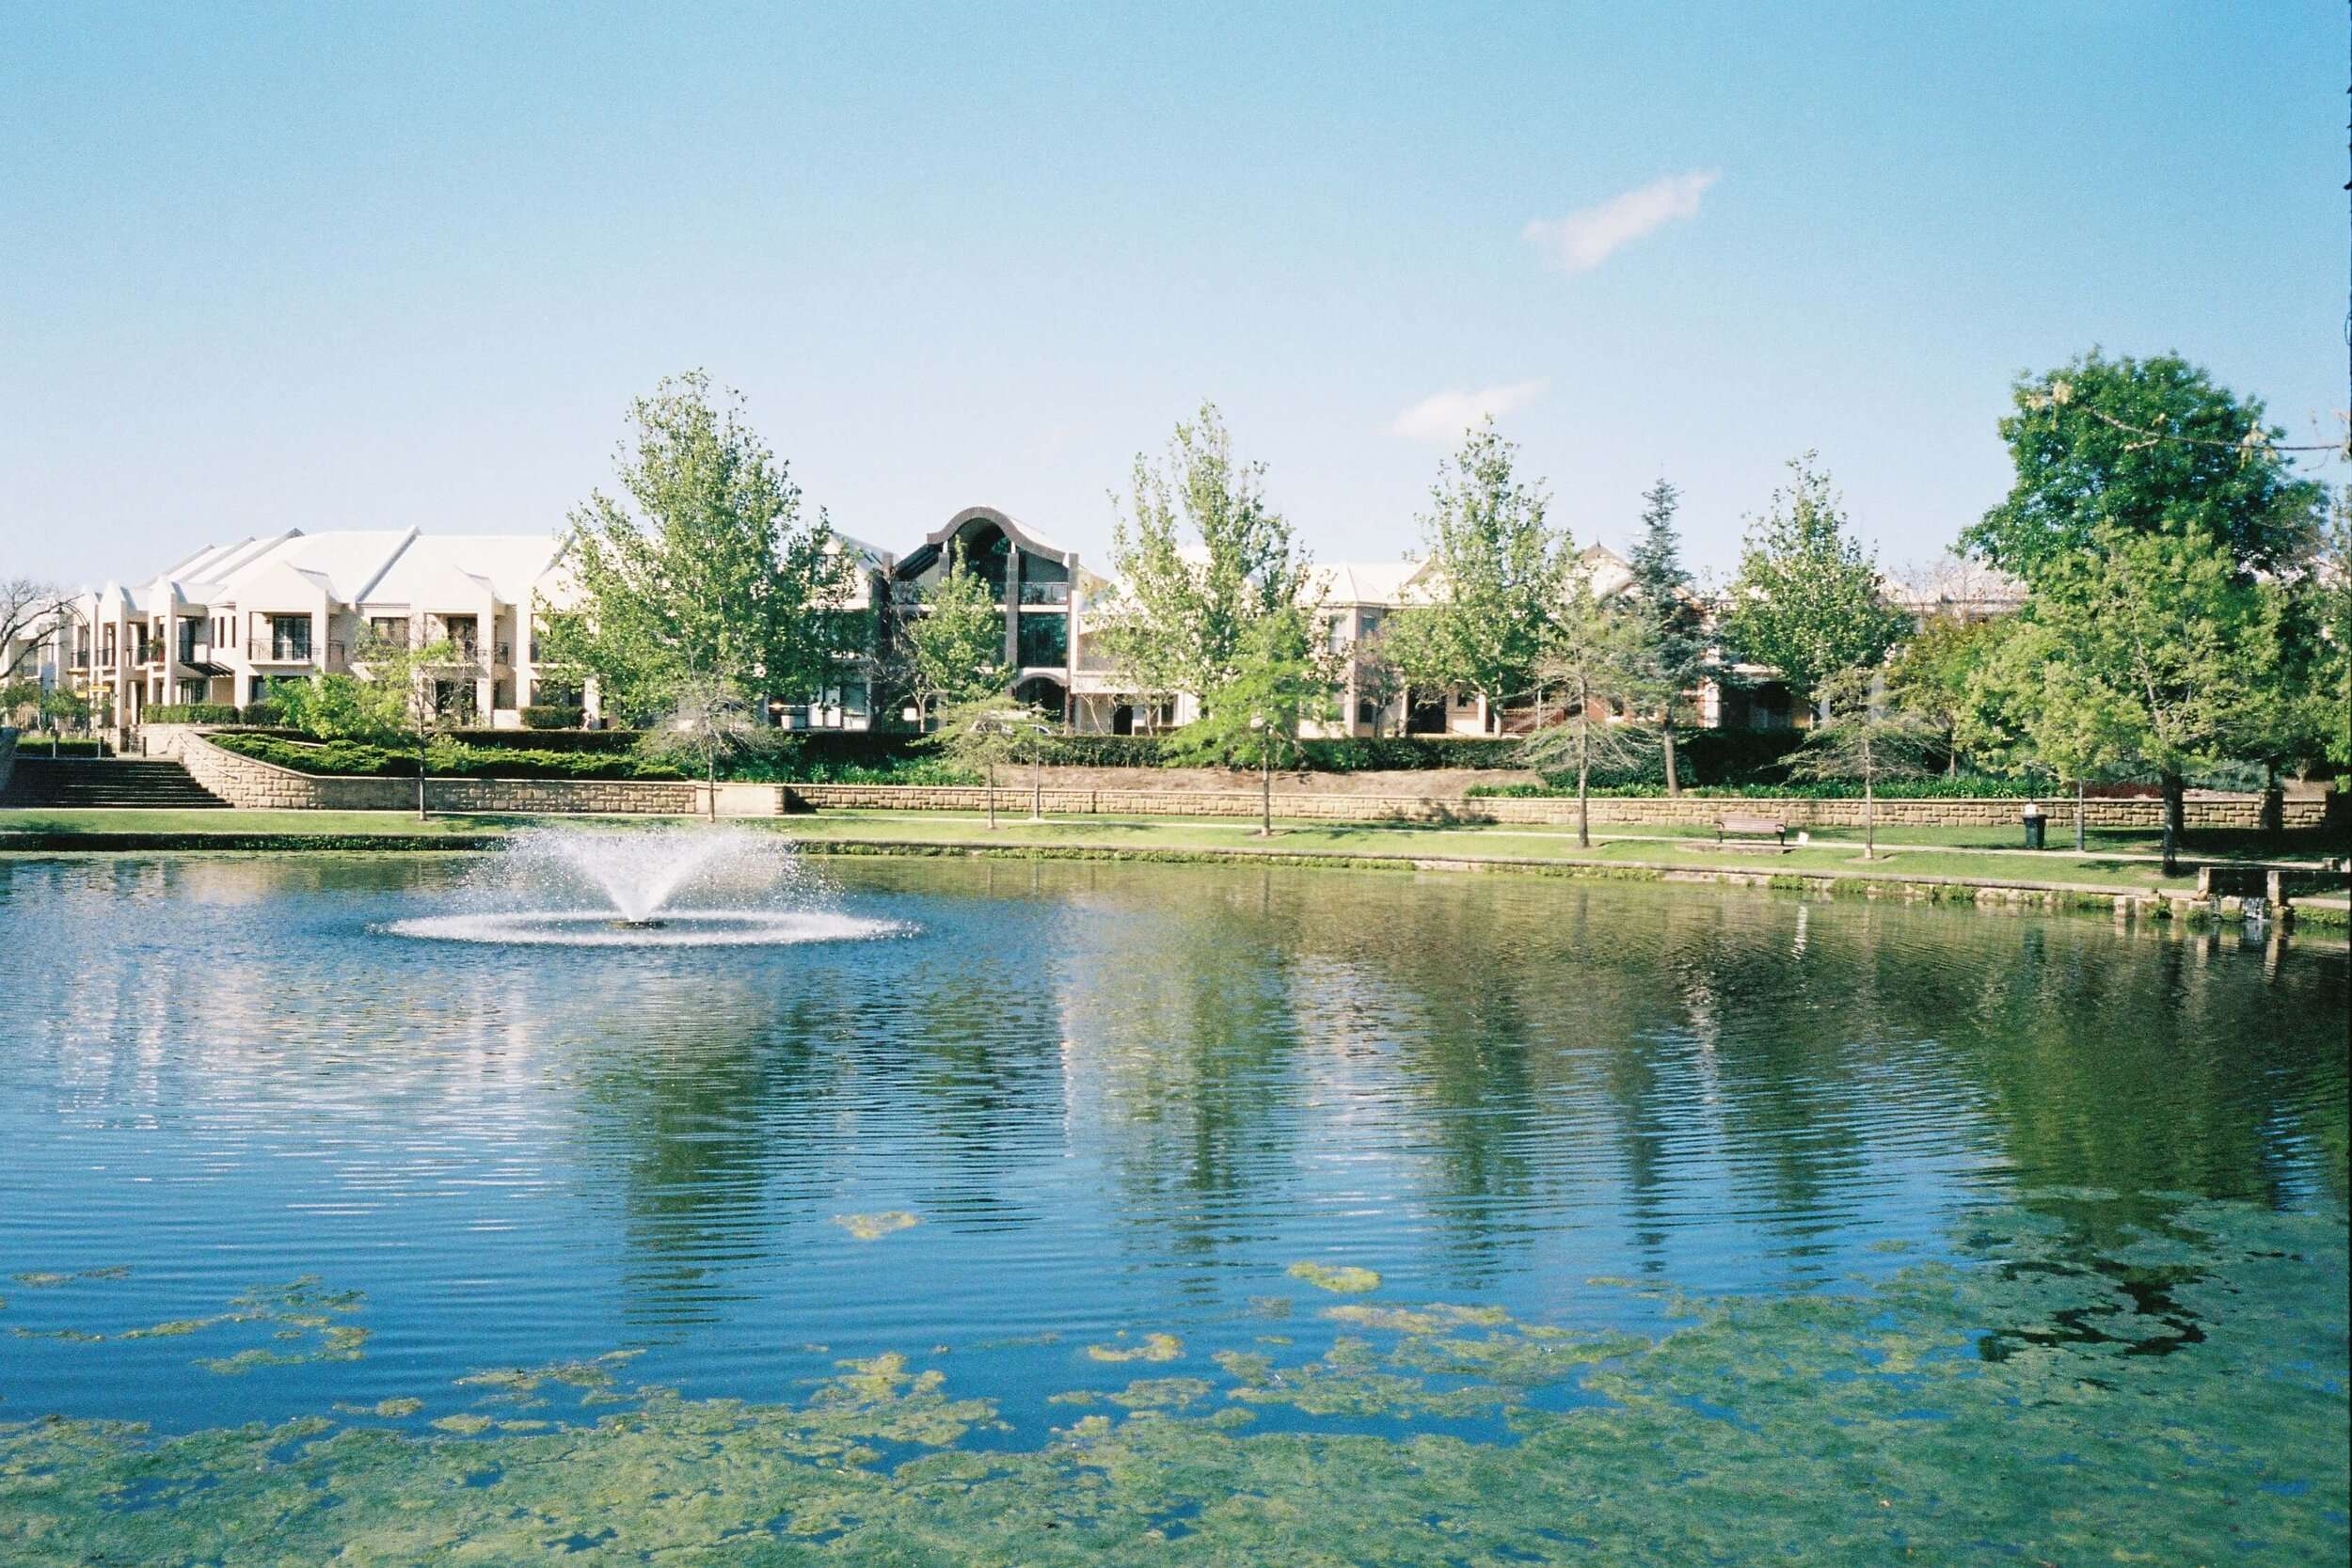
The design may use swales, permeable paving, rain gardens, filter strips, detention basins, ponds, wetlands, green roofs, infiltration features and flow controls. Where water-quality treatment is needed, we set out the treatment train and role of each component.
Hydraulic Modelling
Hydraulic modelling is used to test network performance during design rainfall events, including storage, flow controls, surcharge, flooding and system outfalls.
Exceedance and Maintenance
We identify exceedance routes for rainfall events above the drainage system’s design capacity and coordinate them with levels, buildings, access and neighbouring land. Maintenance requirements can also cover access, inspection and long-term operation.
From Concept SuDS Design to Detailed Drainage Design
Concept SuDS Design
Concept design is used during feasibility, site planning and early masterplanning. We can establish likely discharge routes, indicative runoff restrictions, preliminary attenuation volumes, potential SuDS locations, approximate land take and key drainage constraints. We can identify whether further survey or testing information is needed.
Planning-Stage SuDS Design
For planning submissions, the SuDS design can develop the concept into a coordinated drainage proposal. The package may include drainage calculations, hydraulic modelling, attenuation sizing, flow controls, SuDS component selection, drainage layouts, exceedance routes, maintenance information and technical notes.
Detailed SuDS Design
After planning approval, the scheme can be developed for technical approval, construction or condition discharge. Detailed work can include final drainage layouts, pipe sizes and gradients, manhole schedules, storage structures, flow-control details, finished levels, construction details, hydraulic model updates and maintenance access. RIDA_SuDS_Design_Web_Developer_…
SuDS Design vs Drainage Strategy
A drainage strategy and a SuDS design are closely related, but they do different jobs.
Drainage Strategy
A drainage strategy sets out the overall approach to surface water and foul drainage for a development. It normally establishes the proposed discharge destination, runoff-control principles, likely attenuation approach and the information needed to support planning.
SuDS Design
A SuDS design develops the surface water solution in greater engineering detail. It can include storage sizing, SuDS component selection, hydraulic modelling, infiltration design, flow controls, exceedance routing and maintenance requirements.
Why Choose RIDA for SuDS Design
Drainage Engineering Expertise
Our work draws on experience in flood risk, drainage strategy, hydraulic modelling and detailed drainage design. The SuDS scheme can be developed as part of the wider drainage system rather than treated as a separate planning exercise.
Planning-Focused Design
The work is prepared with the planning submission, LLFA review and drainage conditions in mind. The scope is based on the site, application stage and comments received from drainage consultees.
Hydraulic Modelling Capability
We provide hydraulic modelling for drainage networks, attenuation storage, flow controls and SuDS systems where modelling is part of the project scope. The model provides a technical basis for storage volumes, flow controls and network checks.
Practical, Cost-Conscious Solutions
A SuDS scheme needs to work within the site. We assess storage, levels, drainage routes and SuDS components against the available space and development layout, with the aim of avoiding unnecessary land take or oversized infrastructure.
Our SuDS Design Methodology
Review the Development and Site Constraints
We review the proposed layout, site levels, development type, existing drainage information, flood risk information, ground conditions and planning status.
Establish the Surface Water Discharge Route
We assess how surface water can leave the site. This may involve collection for non-potable use, infiltration to ground, discharge to a surface water body, connection to a surface water sewer or another suitable outfall.
Develop the SuDS Layout
We select suitable SuDS components and coordinate them with the development layout. The design addresses storage, treatment, levels, access and the available space.
Model and Size the System
We calculate runoff, storage and flow controls, then build the hydraulic model where required. The system is checked against the relevant design rainfall events, climate-change allowances and discharge limits.
Produce the SuDS Design Package
We prepare the agreed outputs for the project stage. These can include drawings, calculations, model results, technical notes, maintenance information and responses to drainage comments.
SuDS Design for Planning and NPPF Policy F8
For development in England, Policy F8 of the August 2026 National Planning Policy Framework states that proposals which could affect drainage on or around the development site should incorporate SuDS in a way proportionate to the nature and scale of the proposal. The policy links SuDS design to the National Standards, maintenance arrangements and Lead Local Flood Authority advice for major development.
Annex C identifies a statement outlining how the national SuDS standards have been achieved for proposals that could affect drainage on or around the site. The National Standards cover runoff destinations, everyday rainfall, extreme rainfall and flooding, water quality, amenity, biodiversity, construction, operation and maintenance.
The runoff destination hierarchy in the National Standards considers collection for non-potable use, infiltration to ground, discharge to an above-ground surface water body, discharge to a surface water sewer or another piped surface water system, then discharge to a combined sewer.
RIDA can prepare the calculations, modelling, drawings and technical information needed to support the drainage element of a planning submission. Local requirements vary between planning authorities and Lead Local Flood Authorities, so the final scope is based on the site location and application type.
Frequently Asked Questions
The scope can include runoff calculations, discharge rates, attenuation storage, infiltration design, SuDS component selection, hydraulic modelling, drainage layouts, exceedance routes and maintenance information. The final scope is set by the project stage and planning requirements.
SuDS information may be requested where a development could affect drainage on or around the site. For major development in England, Policy F8 directs proposals to take account of Lead Local Flood Authority advice. Local validation requirements may request further drainage information.
Useful starting information includes the site location, proposed site layout, topographical survey, proposed levels if available, planning status, flood risk information, drainage records, infiltration test results and sewer information. We can review what you already have and identify gaps before design work starts.
A drainage strategy sets out the overall drainage approach. A SuDS design develops the surface water system in greater detail, including storage, SuDS components, flow controls, modelling, infiltration and exceedance where required.
Yes. Infiltration is one possible discharge route. Where site investigation or testing shows that infiltration is unsuitable, we can assess controlled discharge to another suitable destination and design the attenuation needed to manage runoff.
Yes. We provide hydraulic modelling for drainage networks, attenuation storage, flow controls and SuDS systems where it forms part of the agreed project scope.
Yes. RIDA can progress planning-stage drainage work into detailed surface water and foul drainage design, subject to the agreed project scope.
The fee is based on the size of the development, project stage, available site information, modelling requirements and the level of detail needed. Send us the site location, proposed layout and planning status so we can confirm the likely scope and provide a fixed quotation.
Need a SuDS Design for Your Development?
Send us your layout, site location and planning status. We will review the likely scope and provide a fixed quotation.