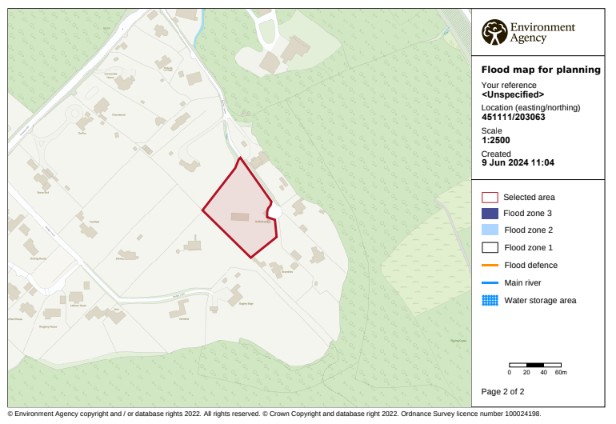
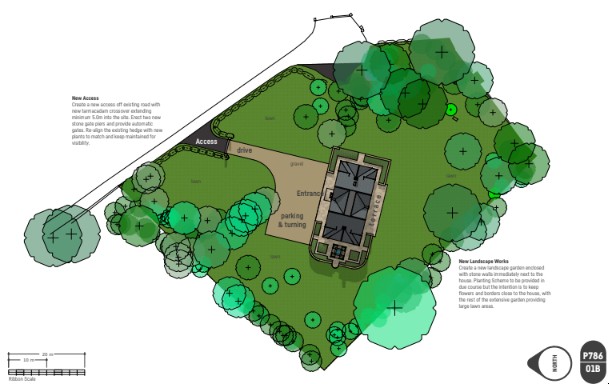
St Michaels, Hinksey Hill,
The Brief
RIDA was instructed to provide a detailed drainage design and surface water strategy for the development at St Michaels, located in Hinksey Hill, Oxford. The primary objective was to deliver a comprehensive strategy and technical drawings to address specific local authority planning conditions regarding surface water management.
Why the Client Chose RIDA
The client required specialist engineering support to navigate planning conditions that demanded strict surface water runoff control. RIDA was chosen for our established expertise in hydraulic calculations, soakaway design, and our ability to engineer bespoke, practical SuDS solutions that align strictly with Building Regulations and the National Planning Policy Framework (NPPF).
The Challenge
The site presented several significant constraints for surface water management:
- Topography and Geology: The site is situated on a steep slope (5-15%) and located over Ampthill and Kimmeridge Clay formations, which generally result in impeded drainage soils.
- Discharge Limitations: There were no viable options to discharge surface water off-site; there were no nearby watercourses or surface water sewers, and connection to the existing combined sewer was not possible.
- Capacity Requirements: Planning guidelines strictly mandated that the new drainage system must accommodate a 1 in 100-year storm event, plus a 40% allowance for climate change, while heavily reducing the peak discharge rate by 60% from the existing brownfield 1 in 2-year flow rate.
The RIDA Difference
RIDA conducted a thorough assessment of the site’s characteristics and SuDS hierarchy to design a system that addressed the lack of off-site discharge options. By evaluating on-site soakaway tests, we verified that a low but feasible infiltration rate (0.1341m/hr) could be achieved.
To overcome the challenges of the clay soils and steep slope, we proposed an entirely infiltration-based strategy. The design incorporated a combination of permeable surfaces and dedicated soakaways (including a 3m x 2m x 0.8m Polystorm crate system) calculated to safely manage and attenuate the required volumes.
Furthermore, RIDA mapped out excess flow routes. The design ensured that in the rare event of a storm exceeding the network’s design capacity, surface water would safely flow to the lowest topographical points on the site, protecting the buildings and maintaining a low flood risk. We also provided a comprehensive long-term maintenance and management plan.
The Outcome
The detailed drainage design successfully demonstrated that the site could be sustainably drained in full compliance with NPPF requirements and Building Regulations. Our hydraulic calculations verified that no flooding would occur during a 1 in 30-year storm event, and that any surface water from a 1 in 100-year event plus a 40% climate change allowance would be safely contained and infiltrated on-site. This comprehensive strategy provided the necessary technical evidence to fully satisfy the local authority’s planning conditions.