
Roof Drainage Design

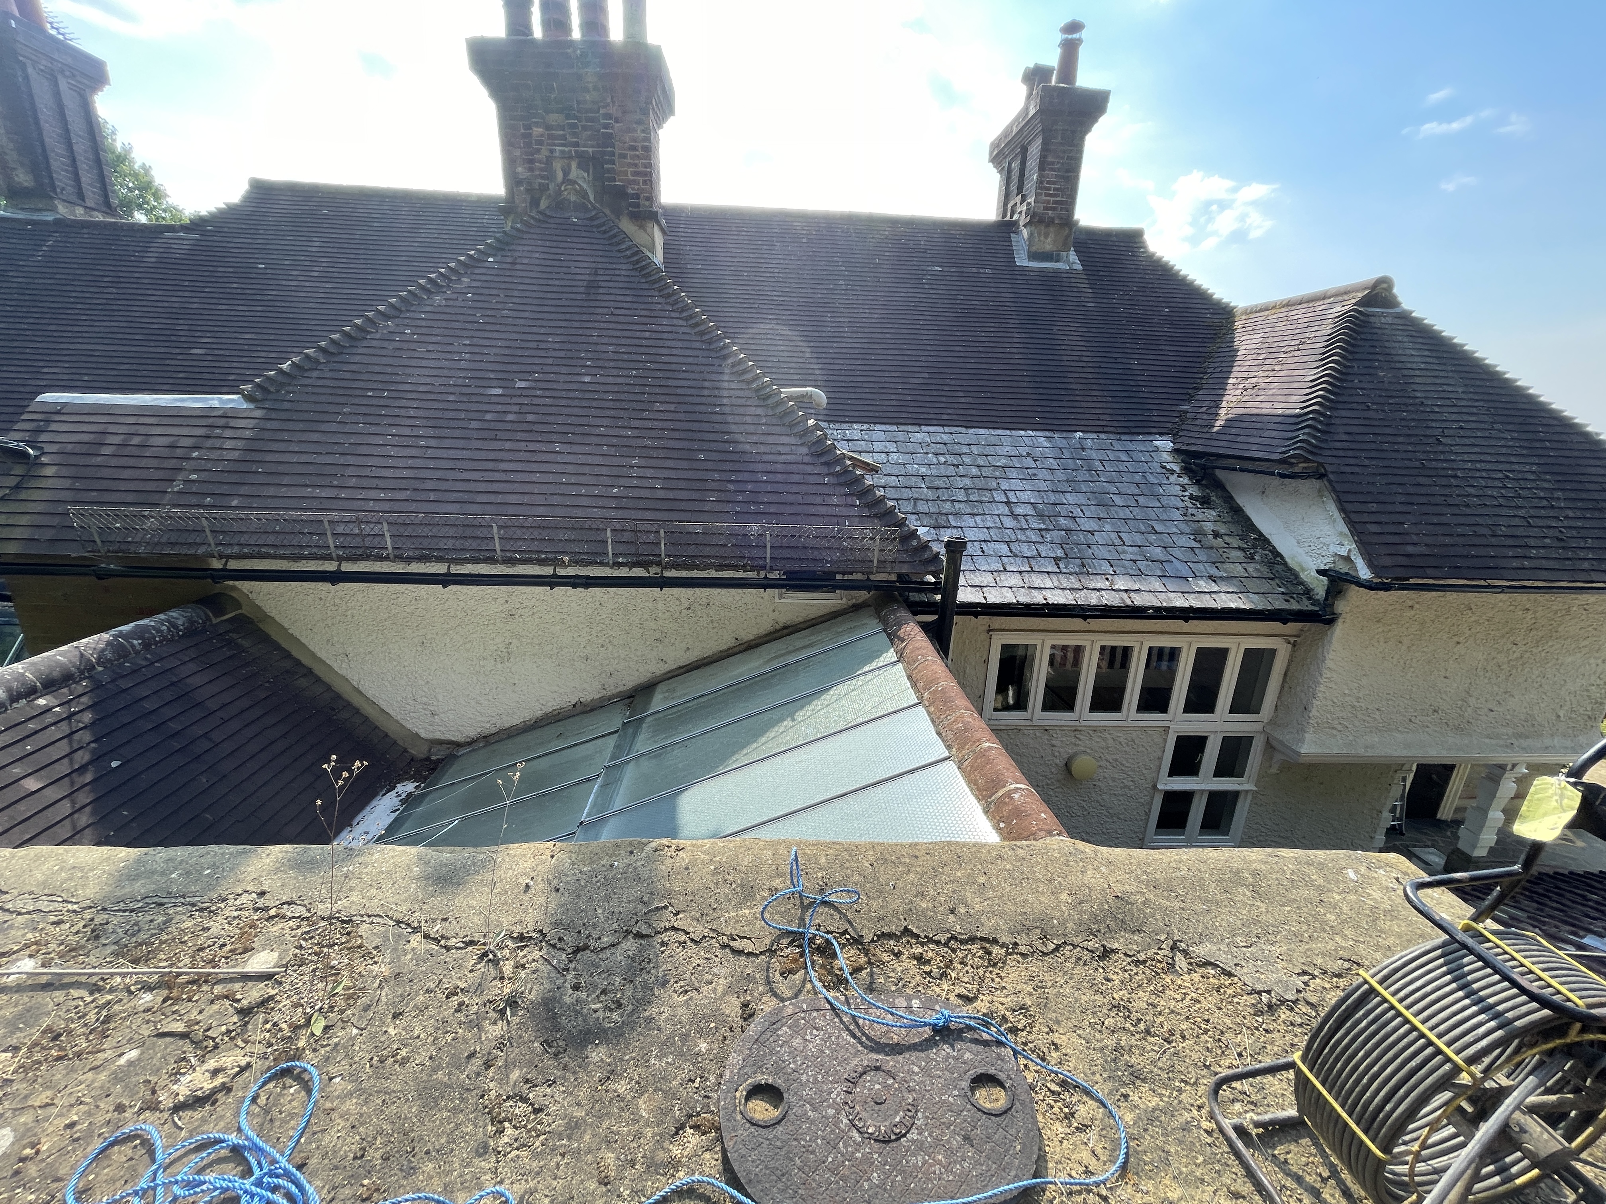
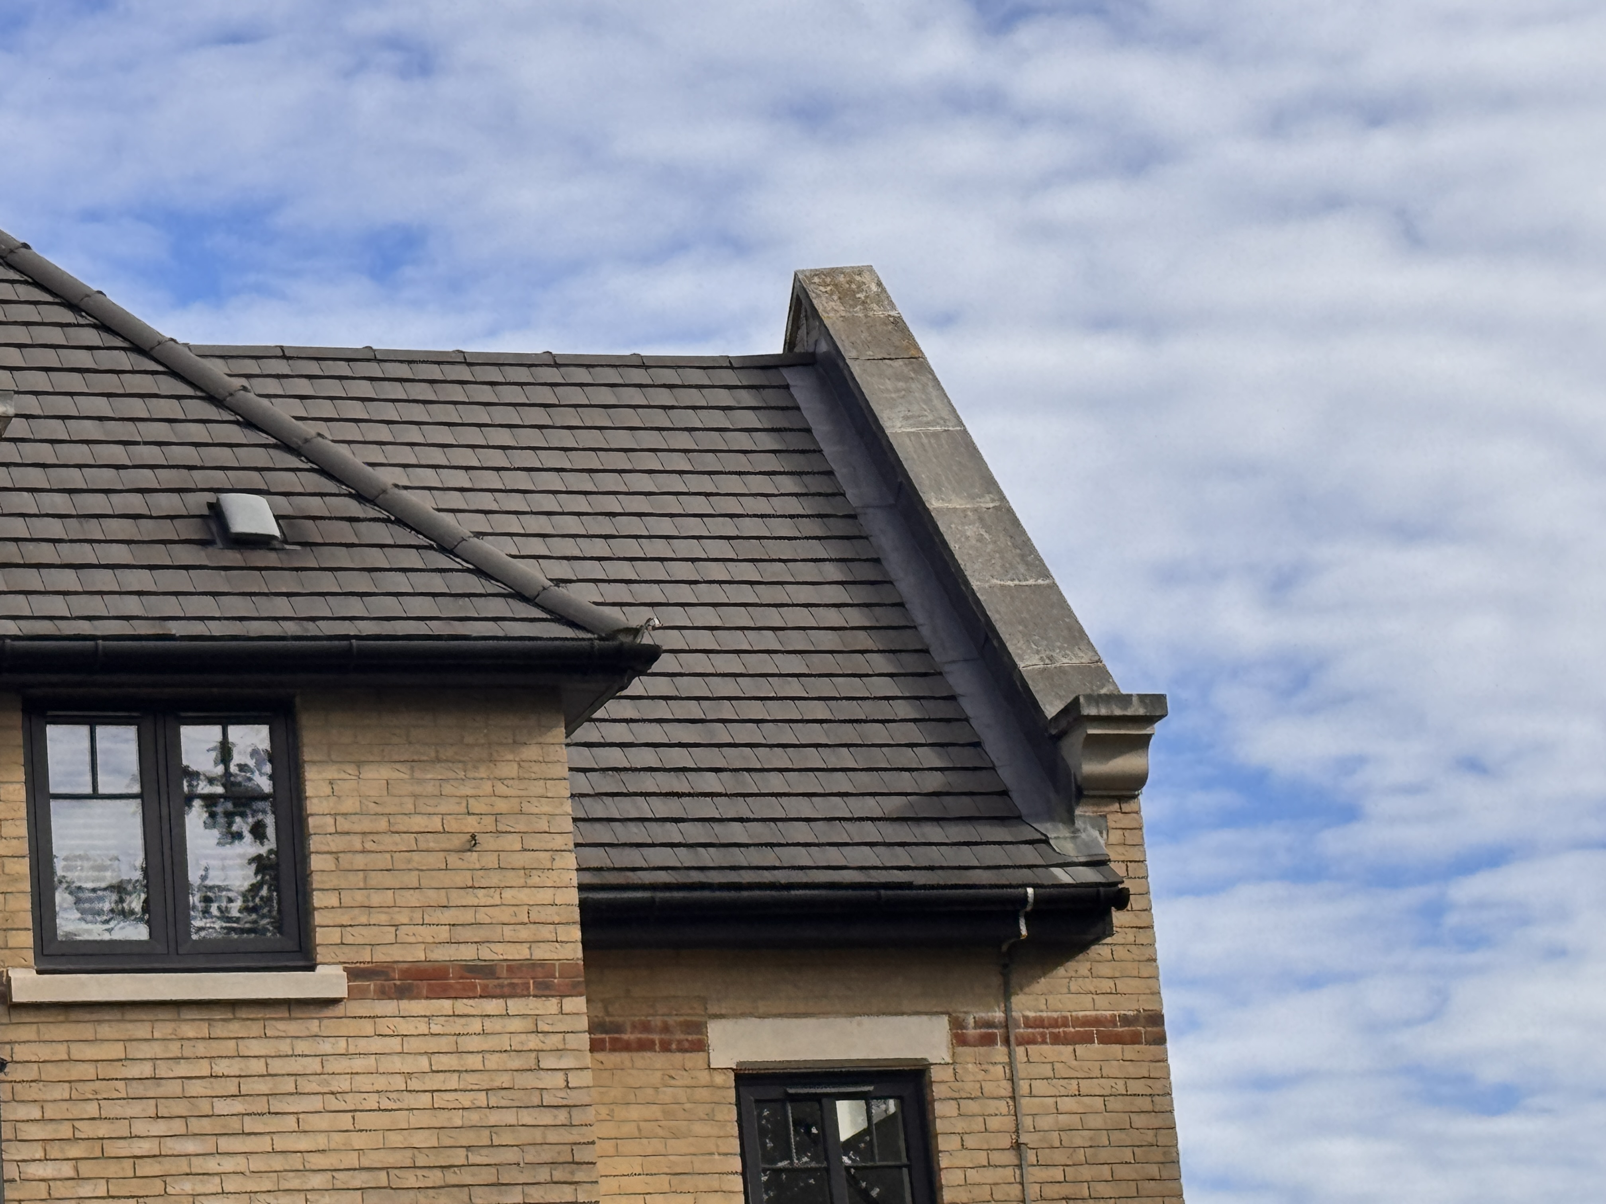
Roof Drainage Design for Building Projects
Roof drainage is a specialist above-ground rainwater scope within RIDA’s wider drainage design services. The work defines how rainfall is collected from your roof, conveyed through outlets, gutters and downpipes, and transferred to the receiving surface-water system.
Get A Free No Obligation QuoteWhen specialist roof drainage input is needed
- Your roof drainage arrangement requires hydraulic sizing and coordinated outlet positions.
- Architectural, structural or product constraints affect the conveyance routes.
- Roof flows must connect with a planning, SuDS or site drainage proposal.
- Technical design, tender or construction information requires a defined drainage approach.
Send your roof drawings, levels, falls, roof build-up, outlet constraints, project location and known downstream drainage information. These records allow RIDA to define the design scope and confirm the information needed for technical design, tender or construction development.
What You Will Receive
| Technical deliverable | Purpose |
|---|---|
| Project-specific design basis and agreed assumptions | Defines the scope and project constraints. |
| Roof catchment, effective-area and flow calculations | Supports outlet, gutter and downpipe capacity decisions. |
| Outlet strategy, conveyance sizing and marked-up layout | Supports architectural, structural and drainage coordination. |
| Overflow, exceedance, access and maintenance considerations | Supports resilient and maintainable design development. |
| Design notes and receiving-drainage comments | Supports tender, construction or wider drainage work. |
Design Basis and Drainage Coordination
Rainfall, roof geometry and conveyance
The design basis considers project location, rainfall input, effective roof area, roof form, hydraulic capacity, outlet position, conveyance routes, blockage risk, emergency overflow and maintenance access. Approved Document H: drainage and waste disposal provides official Building Regulations guidance for rainwater drainage.
Connection to the wider drainage strategy
Roof collection and conveyance must connect with the site’s surface-water drainage design. A drainage strategy may need to account for roof runoff, discharge restrictions and attenuation. Downstream sustainable drainage systems design can draw on the National standards for sustainable drainage systems. Flood risk climate change allowances may apply to the wider flood-risk and drainage context; they do not replace roof drainage calculations.
Information Needed to Quote and Start
- Site address and project location — to establish the rainfall and project context.
- Roof plans, sections, levels and falls — to assess catchments and flow routes.
- Roof build-up, parapets and gutter constraints — to identify physical design limits.
- Proposed outlets or product constraints — to review placement and capacity requirements.
- Architectural and structural information — to coordinate routes, openings and interfaces.
- Known downstream drainage or discharge details — to define the receiving-system connection.
RIDA will identify material information gaps and confirm whether survey work, downstream assessment or wider drainage consultancy is needed before the scope and fee are agreed.
Roof Drainage Design FAQs
Do I need a roof drainage design?
Commission a design if your project requires sized outlets, gutters or downpipes; coordinated rainwater routes; overflow provision; or a defined connection to the receiving drainage system.
What will the design package include?
The agreed package can include a design basis, catchment and flow calculations, outlet and conveyance sizing, marked-up layouts, design notes and coordination comments.
Can RIDA work from existing drawings and drainage information?
Yes. Current architectural drawings and drainage records can form the starting point. RIDA will identify missing levels, constraints or survey information before design work begins.
What affects the cost and programme?
Roof area, geometry, outlet constraints, drawing quality, system interfaces, design stage and the need for surveys, product coordination or downstream assessment affect the scope, fee and programme.
Discuss Your Roof Drainage Requirements
Send your available roof drawings, project location and downstream drainage information. RIDA will review the material and confirm a project-specific scope before work begins.