
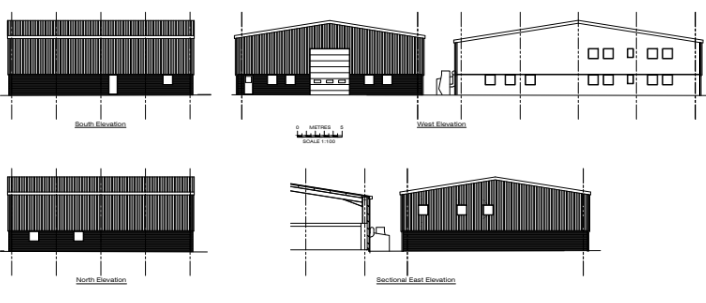
Unit 3A, Drakes Farm
The Brief
RIDA Reports Ltd was commissioned to undertake a detailed flood risk assessment for a proposed development at Unit 3A, Drakes Farm, Long Crendon. The project involves the construction of a new building and an associated parking area. The assessment was required to evaluate the site’s vulnerability to flooding over its 50 to 100-year design life, ensuring this ‘Less vulnerable’ development could be safely established without increasing flood risk elsewhere.
Why the Client Chose RIDA
The client required specialist hydrological expertise to satisfy the National Planning Policy Framework (NPPF) and local authority planning requirements. RIDA was chosen for its proven capability in delivering robust flood risk compliance strategies, particularly for sites presenting complex, multi-source flood challenges, ensuring the delivery of practical design advice to support the planning application process.
The Challenge
Although the development is located in Environment Agency Flood Zone 1, representing a low risk of fluvial or tidal flooding, the site faced significant local constraints. The assessment identified a high risk of surface water flooding, with potential water depths reaching up to 0.45 metres (including climate change allowances). Furthermore, British Geological Survey data indicated a high risk of groundwater flooding, with the potential for water to emerge above ground level. Compounding these issues, the site’s underlying soil classification demonstrated impeded drainage, complicating standard surface water disposal. Finally, the site is situated outside the Environment Agency Flood Alert service area, and the designated egress route via Drakes Farm crosses zones susceptible to surface water hazards, posing a potential danger during extreme weather events.
The RIDA Difference
RIDA completed a detailed flood risk assessment that systematically addressed each identified constraint. To directly mitigate the high surface water and groundwater risks, we recommended raising the ground floor threshold levels to at least 0.25 metres above the existing ground level, alongside the installation of a tanking membrane up to 0.3 metres above ground level for added resilience. We also prescribed dedicated flow paths around the new building to safely manage and direct potential groundwater emergence.
To address the impeded drainage characteristics of the soil, we proposed a tailored Sustainable Drainage Systems (SuDS) strategy designed to accommodate the necessary attenuation volume without increasing off-site flood risk. Furthermore, to overcome the lack of an active flood warning service and the hazardous egress route, RIDA advised the implementation of a formal, site-specific Flood Warning and Emergency Response Plan to protect future occupants.
The Outcome
The assessment successfully demonstrated that, subject to the implementation of the proposed mitigation measures, the new building and parking area can be developed safely and in full accordance with NPPF provisions. By integrating raised thresholds, tanking membranes, a SuDS-compliant drainage strategy, and a robust emergency response plan, the report provided the necessary evidence to support the planning application and effectively manage the site’s complex flood risks.