Norton Hall, Mickleton, Chipping Campden
The Brief
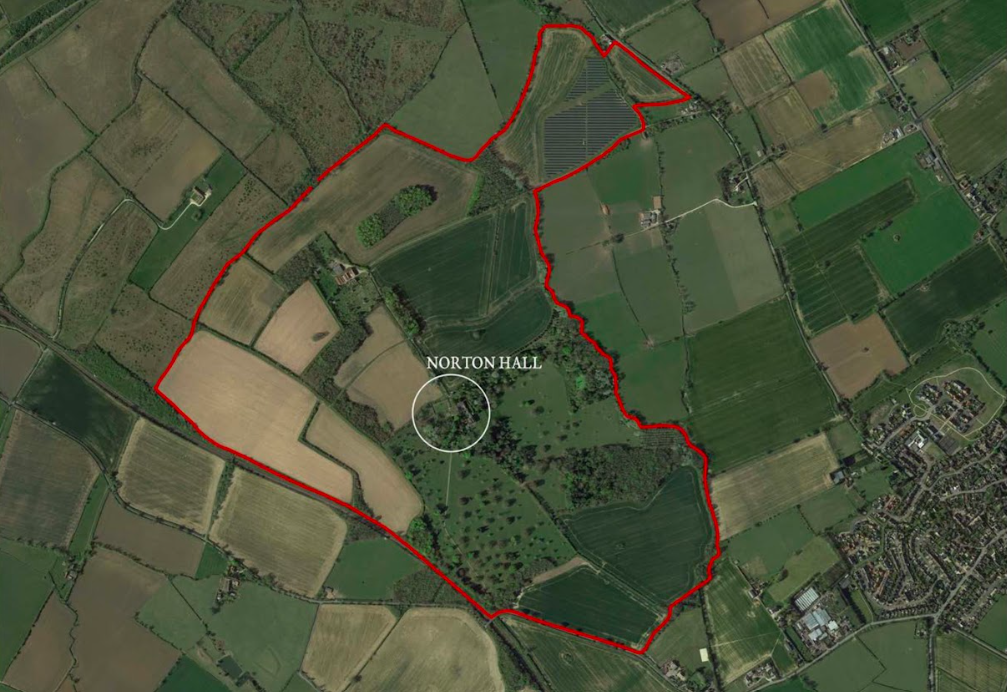
RIDA Reports was appointed to undertake a detailed flood risk assessment for a proposed development at Norton Hall in Mickleton, Chipping Campden. The project involved the replacement of an existing shed with a new metal Dutch barn building, intended for use as a non-residential workshop and studio area. The assessment was required to evaluate all potential sources of flooding and ensure the new structure would be safe for its lifetime without increasing flood risk elsewhere.
Why the Client Chose RIDA
To ensure the new studio building met national planning policy requirements, the client required specialist technical support. RIDA was selected for our proven ability to deliver clear, evidence-based flood risk assessments and practical sustainable drainage strategies that address site-specific constraints while supporting the planning application process.
The Challenge
The proposed development site is situated in Environment Agency Flood Zone 1, indicating a low probability of fluvial or sea flooding. However, a detailed assessment of all flood sources identified a low risk of surface water flooding, with an assumed design flood level taking into account climate change allowances. Additionally, the underlying ground conditions presented slightly impeded drainage, requiring a carefully considered approach to manage surface water runoff from the new building without overloading local systems.
The RIDA Difference
RIDA delivered a comprehensive assessment to demonstrate compliance with the National Planning Policy Framework (NPPF) for a ‘less vulnerable’ development. To effectively mitigate the identified surface water flood risk, we recommended establishing the Finished Floor Level (FFL) at 78.00m AOD, providing a safe clearance above the design flood level. We also outlined a robust ‘water exclusion strategy’ for the structure, specifying the use of highly resilient materials up to 78.45m AOD, including the installation of a minimum 150mm thick concrete floor slab with closed-cell insulation and a damp proof membrane. To address runoff constraints, we incorporated a Sustainable Drainage Systems (SuDS) hierarchy to ensure no increase in surface water discharge rates. Finally, because the site falls outside the Environment Agency’s Flood Alert service area, we mapped out a site-specific safe evacuation route to higher ground.
The Outcome
The detailed flood risk assessment successfully demonstrated that the proposed workshop and studio could be developed safely and sustainably. By outlining precise floor levels, flood-resilient construction methods, and a sustainable drainage approach, the report provided the necessary evidence to support the planning application and satisfy the requirements of the local planning authority.