Neatham Grange,Mill Lane, Holybourne
The Brief
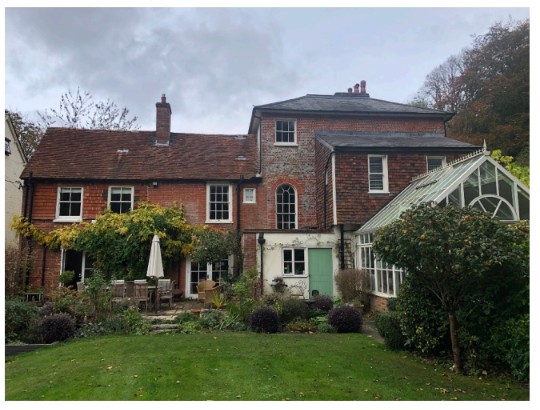
RIDA was instructed to provide a detailed flood risk assessment and drainage strategy for a proposed extension at Neatham Grange, located on Mill Lane in Holybourne. The project involves expanding the existing residential building to provide additional internal living space.
Why the Client Chose RIDA
The client required specialist engineering support to navigate the planning requirements associated with extending a property located adjacent to a river. RIDA was selected for our established expertise in flood risk compliance, our ability to identify site-specific constraints, and our practical approach to developing sustainable mitigation strategies.
The Challenge
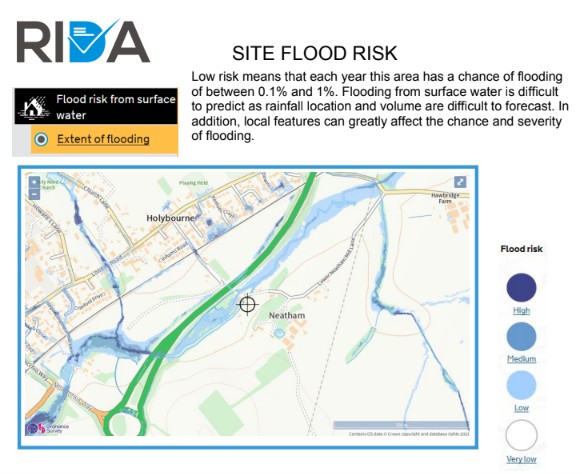
The site is located in Flood Zone 1, presenting a low fluvial flood risk. However, its position just 3 metres from the River Wey and its underlying geology (Chalk bedrock with Alluvium deposits) presented several site-specific constraints:
- Groundwater Flooding: British Geological Survey mapping indicated a high risk of groundwater flooding above ground level, prone to seasonal variation and influence from the nearby river.
- Reservoir Risk: The property is situated within a possible dam breach flooding path.
- Drainage Limitations: Surface water run-off from the new extension needed to be carefully managed to replicate the existing drainage regime without exacerbating risks elsewhere.
The RIDA Difference
RIDA conducted a comprehensive assessment of the site’s vulnerabilities to formulate a robust mitigation plan. To address the high groundwater flood risk, we recommended raising the ground floor threshold levels a minimum of 200mm above ground level to provide a safe freeboard. We also integrated dedicated flow paths around the extension to safely redirect emerging groundwater away from the structure.
To further protect the building, our engineers proposed a strict ‘water exclusion strategy’ for the construction. This included specifying a ground-bearing concrete slab, incorporating damp-proof membranes, closed-cell floor insulation, and ceramic or concrete-based floor tiles.
We mandated the avoidance of ferrous underfloor services and ensured all critical services and fittings were placed safely above potential flood levels. For surface water management, we outlined a Sustainable Drainage System (SuDS) approach designed to safely accommodate attenuation volumes. Finally, we verified a safe egress route along the access road towards Neatham Manor, keeping users entirely beyond the extent of potential flooding.
The Outcome
The detailed flood risk assessment successfully demonstrated that the proposed extension could be safely developed without increasing flood risk elsewhere, in full compliance with the National Planning Policy Framework (NPPF). By providing clear, actionable groundwater resilience measures and SuDS recommendations, the strategy delivered the necessary technical evidence to support the planning application and protect the site over its lifetime.