
Brook House Cowley Mill Rd
The Brief
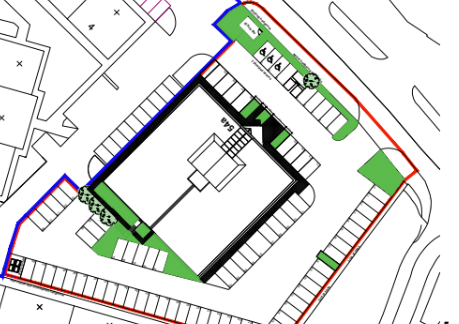
RIDA Reports Ltd was appointed to undertake a flood risk assessment and provide architectural planning support for a major commercial extension at Brook House, 54a Cowley Mill Road, Uxbridge (UB8 2QE / UB8 2FX). The proposed development involves a substantial upward extension of the existing office building to create a new second floor (adding 984.14 square metres of internal space) and a new third floor (adding 684.37 square metres). The project also includes a comprehensive reconfiguration of the site’s exterior, including a 70-space car park and extensive cycle storage.
Why the Client Chose RIDA
Delivering a large-scale commercial office expansion requires a consultancy capable of seamlessly integrating architectural design with robust environmental and flood risk compliance. The client required experts who could navigate the National Planning Policy Framework (NPPF) and Environment Agency guidelines to ensure the significant increase in building volume would be safe and sustainable. RIDA was chosen for its ability to provide both detailed structural planning and the technical flood risk evidence necessary to secure planning approval.
The Challenge
The core challenge was safely accommodating a massive multi-storey extension—adding over 1,660 square metres of new office space—over the existing building footprint while effectively managing surface water runoff. Furthermore, the site boundary sits adjacent to the River Colne, necessitating careful spatial coordination. It was critical to demonstrate that the intensified use of the site, along with the redesigned 70-space car park and new exterior layouts, would not negatively impact the local drainage network or exacerbate flood risk to the surrounding area.
The RIDA Difference
RIDA developed a holistic strategy that combined detailed architectural planning with highly sustainable water management solutions. To directly mitigate surface water runoff and enhance the building’s ecological footprint, the team designed a vast 400-square-metre green roof alongside a dedicated 250-square-metre solar (PV) panel array. At ground level, RIDA’s masterplan introduced native hedgerows and trees to the parking areas, alongside 24 covered long-stay and 7 short-stay bicycle spaces, promoting sustainable transport and natural drainage.
The Outcome
The assessment successfully demonstrated that the major office extension could be safely accommodated at Brook House. By integrating the expansive green roof and sustainable site upgrades, RIDA provided the essential technical evidence to confirm the development fully complies with the NPPF and Environment Agency requirements. The comprehensive report concluded that the proposal will remain safe over its design life and will not increase flood risk elsewhere.