
Old Foundry Close, Nancherrow
The Brief
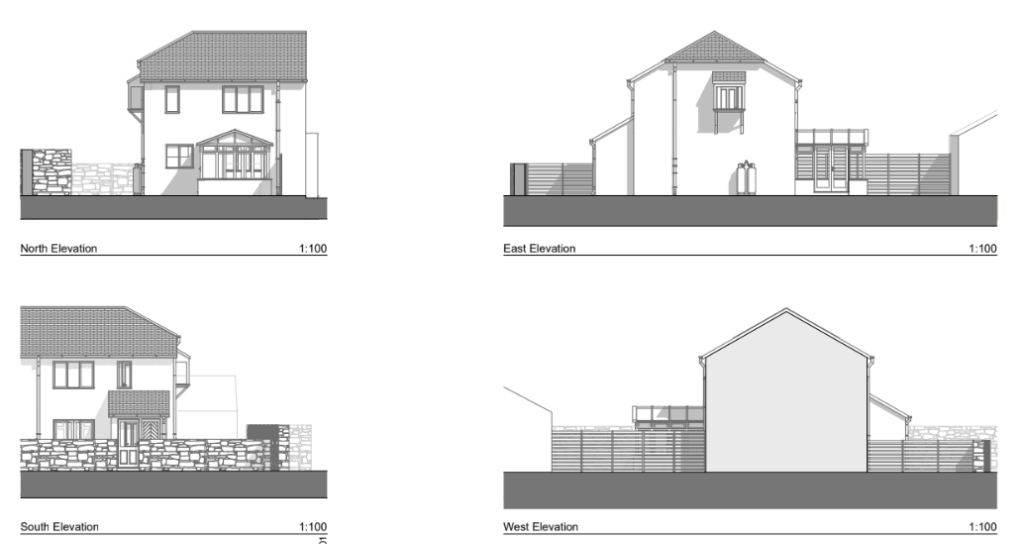
RIDA Reports was appointed to undertake a detailed flood risk assessment for a proposed development located at 14 Old Foundry Close in Nancherrow, St Just. The project involves the construction of a new ground floor side extension, occupying approximately 200 square metres of the property’s existing garden. Classified as a ‘More vulnerable’ development, the site required a comprehensive assessment to ensure the safety of the new extension over an estimated 50 to 100-year design life.
Why the Client Chose RIDA
Because the project involved extending a residential property within an area heavily constrained by multiple sources of flooding, the client required specialist technical expertise to support their planning application. RIDA was chosen to navigate complex local and national planning policies, providing the robust evidence and practical mitigation strategies necessary to demonstrate full flood risk compliance to the local planning authority.
The Challenge
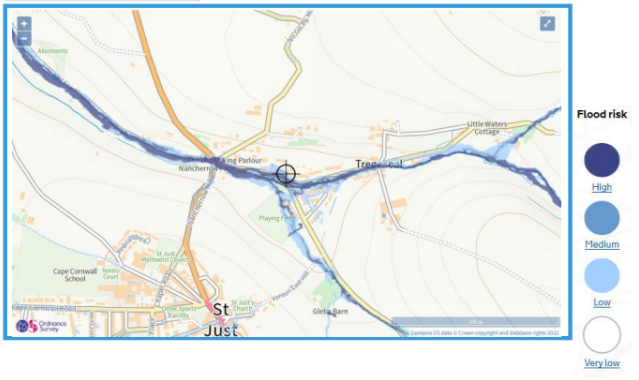
The site presented a complex set of environmental constraints. Primarily, it is located within Environment Agency Flood Zone 3, indicating a high probability of fluvial flooding from a nearby unnamed watercourse, and the area does not benefit from formal flood defences. In addition to the fluvial threat, the site faces a high risk of surface water flooding, with potential deep ponding depths estimated between 300mm and 900mm. Furthermore, the assessment identified a high risk of groundwater emergence and noted that the property sits potentially within an area known for sewer flooding incidents.
The RIDA Difference
RIDA conducted a detailed flood risk assessment in strict accordance with the National Planning Policy Framework (NPPF). Using the standing advice approach for minor extensions (under 250 square metres), RIDA successfully established that the development was appropriate for the flood zone.
Because exact Environment Agency flood levels were pending, RIDA adopted a highly precautionary approach, assuming a 0.6m flood depth above ground level. Mitigation strategies were explicitly tailored to the identified risks:
- Fluvial & Surface Water Risk: RIDA proposed a ‘water exclusion’ resilience strategy. This included specifying suspended concrete floor slabs at least 150mm thick, closed-cell insulation, water-repellent external renders, and positioning all critical services—such as electrical wiring and meters—above the predicted flood level.
- Groundwater Risk: To mitigate groundwater emergence, RIDA recommended raising ground floor thresholds by a minimum of 150mm, installing a tanking membrane up to 200mm above ground level, and ensuring clear exceedance flow paths around the building.
- Sewer Risk: Non-return valves were specified for all new connections to the sewer network to protect against backflows.
- Drainage: A Sustainable Drainage Systems (SuDS) strategy utilising infiltration devices and permeable surfaces was outlined to sustainably manage surface water runoff.
The Outcome
The detailed assessment successfully demonstrated that the ground floor extension could be safely constructed for its design life without increasing flood risk elsewhere. By detailing tailored flood resilience measures and a compliant surface water management strategy, the report provided the robust technical evidence necessary to satisfy the requirements of the NPPF and the local planning authority. To finalise the safety framework, RIDA also recommended the implementation of a formal, site-specific Flood Warning and Emergency Response Plan.